
Free evacuation diagram builder
Turn your floor plan into a print-ready evacuation diagram
Import a PDF, a scan or a photo of your floor plan. Draw exit routes, mark exits, fire equipment and the assembly area, then export an A4 or A3 PDF to display.
- Works in your browser
- Plans stay on your device
- Multi-page projects
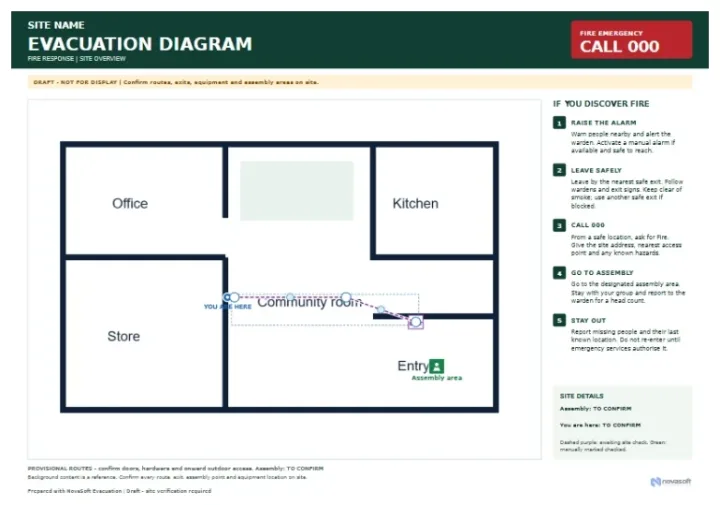
- Import your planPDF, scanned plan or photo. Scale and position it on the page.
- Mark routes and equipmentRoutes, exits, assembly area, “you are here”, extinguishers, hose reels and more.
- Export a PDFPrint-ready output with your site details and emergency steps.
Diagram browser data
Your draft is saved in this browser. Export a project file from the editor first, and close other diagram tabs, before deleting it.
How to use it
- Add your floor plan
- Mark routes and exits
- Print your diagram
NovaSoft Evacuation is a free browser tool for drawing evacuation diagrams for offices, shops, workshops, clubs and community buildings. It doesn’t replace official warnings, your emergency plan or a competent person’s review.
Your data
Your project is saved in this browser. Export a project file to keep a copy or move to another computer. Imported plans and images stay on this device. They are not uploaded to NovaSoft.
Frequently asked questions
Do these tools meet Australian Standards?
No claim is made. Use them to draft and print, then have your workplace safety person or a competent reviewer check anything used on site.
What can I export?
A print-ready PDF of each page, and a project file you can open again later or on another computer.
How do I delete what I've saved?
Use “Delete diagram data” on this page. It clears the editor’s browser draft. Files you exported are not affected.
Sources
Plans, dimensions and notes are supplied by you. The examples use fictional details.